
 3037970600
RiverPointe Apartment Community
Apartment Profiles
Each floor features a series of apartment models ranging in size from 263 sq. ft. to 1113 sq. ft.
Making Senior Living More Comfortable
With time, living preferences change. It’s no longer just about the place you call home; it’s about everything that surrounds it and how it enhances your life—making it more accessible, enjoyable, and meaningful. Our apartment models are meticulously designed with your well-being in mind. They’re tailored to facilitate social connections, nurture your hobbies, provide privacy when needed, and so much more. Get virtual tours and see our apartments before you decide.
3D Tour of Apartments
Take a virtual tour of two of our most popular apartments (The Belmont and the Canterbury). RiverPointe has eight different floor plans and five unique Penthouse floor plans. A refundable, interest-bearing deposit can put you on the waitlist for your favorite model. Floor plans for each model can be found in the Profiles and Floor Plans section below. You can also contact us to learn about lease terms, cost, and availability.
Apartment Profiles & Floorplans
Each floor features a series of apartment models. From Alcove, Belmont, Tanforan, Hialeah, Centennial, Centennial Deluxe, Saratoga, Lexington-Canterbury, and Arlington, each apartment model has its own set of unique and appealing characteristics.
Our Penthouse is home to a variety of one and two-of-a-kind models. Click ” LEARN MORE” below to see all of RiverPointe’s apartment styles.
See All Floor Plans
Efficiency and 1-Bedroom Floorplan Gallery
 Efficiency Deluxe Floor Plan: 263 sq./ft.
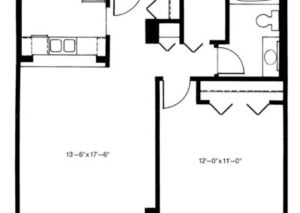
1-bedroom Belmont Floor Plan: 631 sq./ft.

1-bedroom Tanforan Floor Plan: 631 sq./ft.
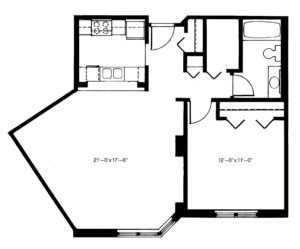
1-bedroom Hialeah Floor Plan: 706 sq./ft.
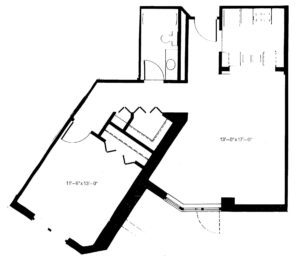
1-bedroom Centenial Deluxe Floor Plan: 850 sq./ft.
2-Bedroom Floorplan Gallery

2-bedroom Saratoga Floor Plan: 944 sq./ft.
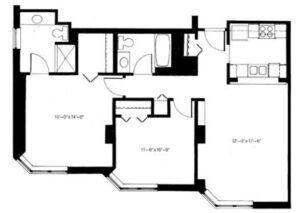
2-bedroom Canterbury Floor Plan: 944 sq./ft.

2-bedroom Lexington Floor Plan: 944 sq./ft.

2-bedroom Arlington Floor Plan: 1113 sq./ft.
Penthouse Floorplan Gallery
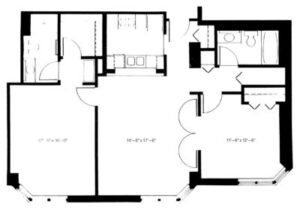
2-bedroom Ascot Floor Plan: 1113 sq./ft.
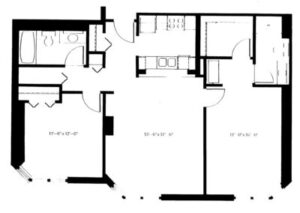
2-bedroom Paradise Floor Plan: 980 sq./ft.

2-bedroom Churchill Floor Plan-2: 950 sq./ft.

2-bedroom Pimlico Floor Plan: 1025 sq./ft.

2-bedroom Santa Anita Floor Plan: 950 sq./ft.
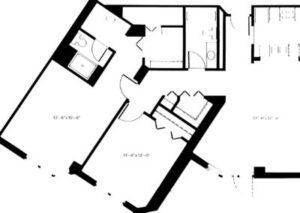
2-bedroom Arlington Floor Plan: 1113 sq./ft.